

Waverley Garden Room Planning Guide: Farnham, Godalming & Haslemere

August 26, 2026

Share this article

Constructing a garden room, office, or outdoor living space within the Borough of Waverley requires balancing national Permitted Development rights with strict local environmental protections.


Spanning Farnham, Godalming, Haslemere, Cranleigh, and surrounding villages, Waverley Borough Council oversees a landscape dominated by historic town centers and protected countryside. Understanding your plot's specific restrictions is essential before commencing work.

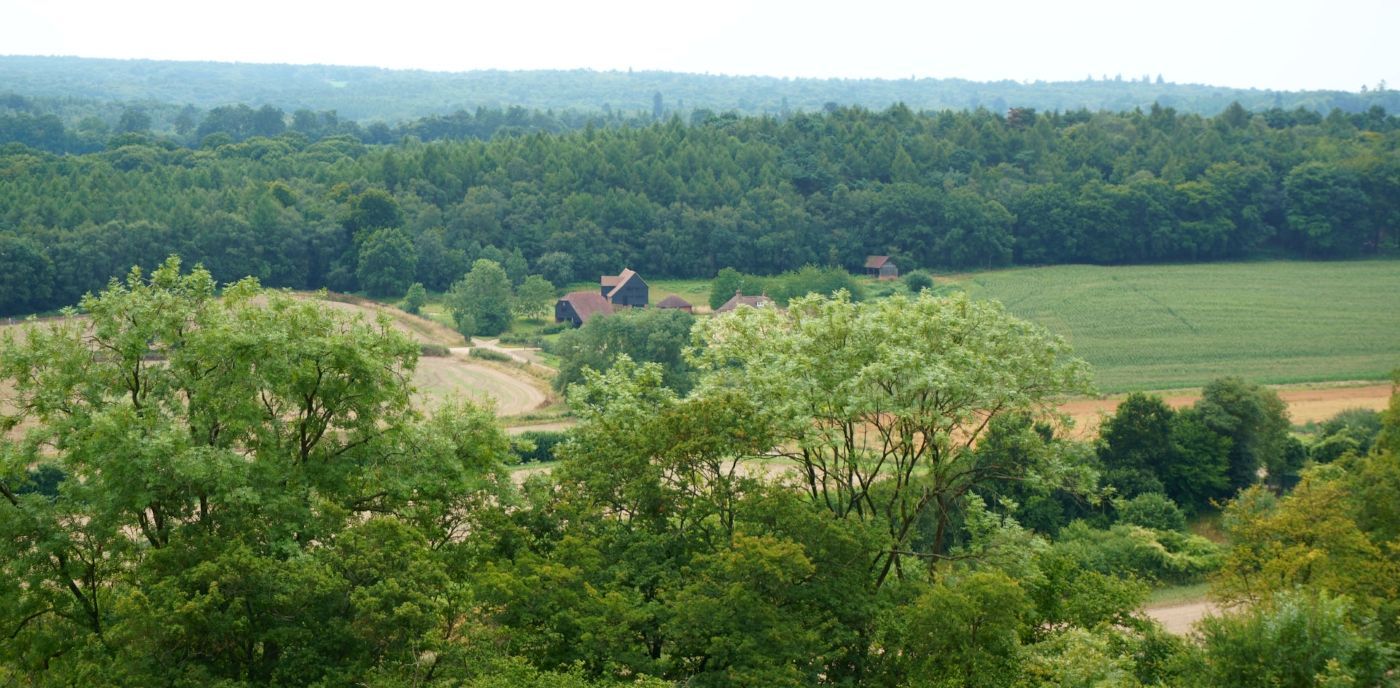
Waverley Countryside - Outbuilding Planning

1. Class E Permitted Development in Waverley

For standard residential properties across Waverley, detached garden rooms can be built without a full planning application under Class E Permitted Development, provided they satisfy the following national criteria:


  • Usage: The structure must be incidental to the main house (e.g., home working space, leisure room, gym). It cannot serve as a self-contained living unit, guest annexe, or sleeping accommodation.


  • Height & Boundary Rules:
  • Maximum height is 2.5 metres if any part of the structure sits within 2 metres of a property boundary.

  • Outside the 2-metre boundary zone, maximum height is 3.0 metres for flat roofs or 4.0 metres for dual-pitched (apex) roofs.

  • Maximum eaves height must not exceed 2.5 metres.


  • Site Coverage: Outbuildings must not occupy more than 50% of the curtilage (total garden plot) excluding the footprint of the original house.


2. Key Local Constraints: AONB / National Landscapes & Listed Buildings

Waverley contains significant geographical areas subject to strict environmental and historic designations that alter standard Permitted Development allowances:


Surrey Hills Area of Outstanding Natural Beauty (AONB) / National Landscape


Much of rural Waverley—including areas around Haslemere, Hindhead, Churt, and the Surrey Hills—falls within a designated AONB (Article 2(3) land). In these protected zones, Permitted Development rights are restricted:


  • The total area covered by outbuildings situated more than 20 metres away from any wall of the main house is capped at 10 square metres.


  • Outbuildings placed to the side of the main dwelling house require full planning permission.


Listed Buildings (Farnham, Godalming & Village Conservation Cores)


Waverley has a high concentration of Grade I, II*, and II listed timber-framed and heritage properties. Permitted Development rights for outbuildings do not apply within the curtilage of any listed building. Any garden room proposed within the grounds of a listed property requires full Planning Permission and Listed Building Consent.


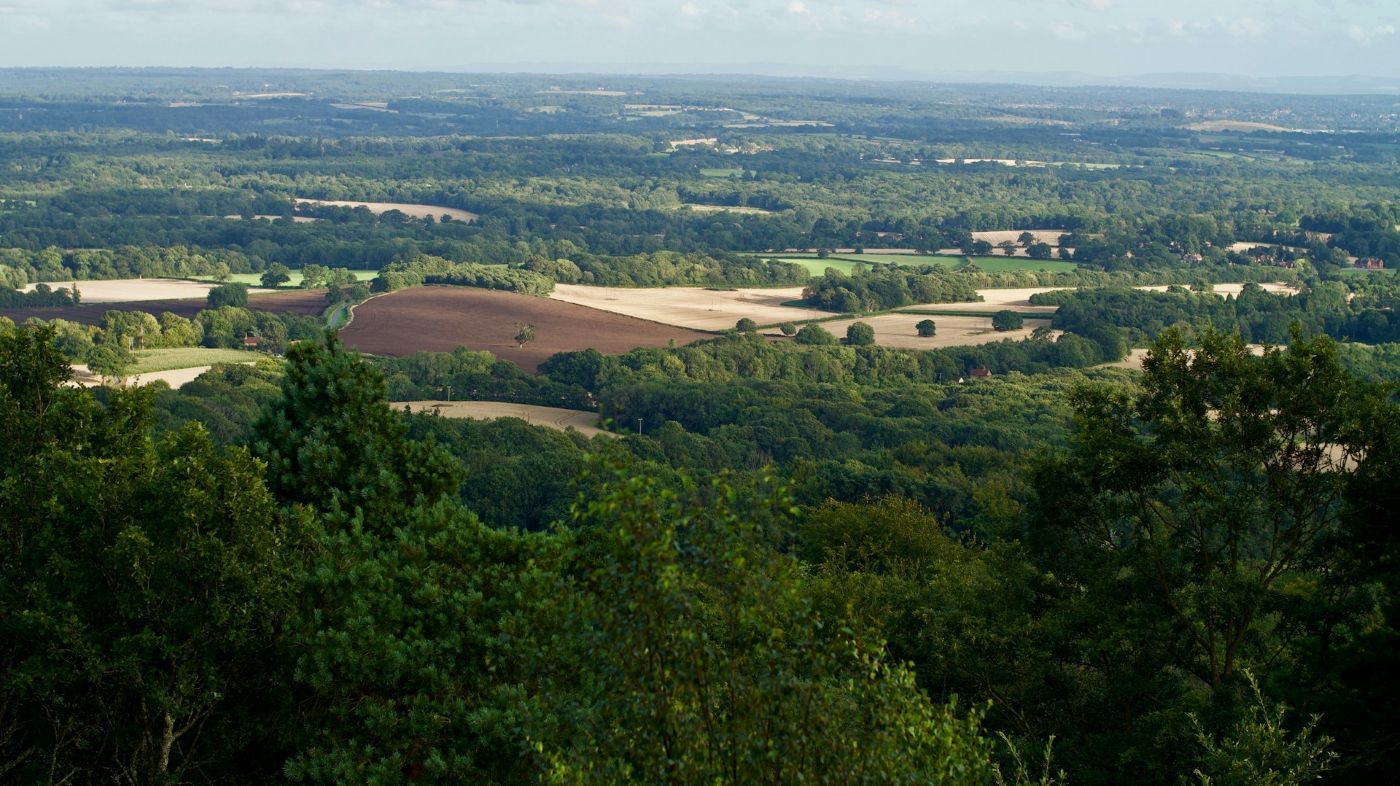
Beautiful Waverley countryside and outbuilding garden room rules

3. Securing Your Build in Waverley

Enforcement Rules & Conveyancing


Waverley Borough Council actively enforces planning breaches across rural and protected sites under the 10-year enforcement rule. Constructing a structure that exceeds height caps or violates AONB square-footage limits can result in costly retrofitted alterations or complete demolition orders.


Applying for a Lawful Development Certificate (LDC)


Before installing a garden room in Farnham, Godalming, or rural Waverley, submitting an application for a Lawful Development Certificate (LDC) via the Planning Portal is highly recommended. Obtaining an LDC provides official, legally binding documentation from Waverley Borough Council confirming your garden room is entirely compliant and exempt from full planning permission.


Disclaimer: The information provided on this page is for general guidance purposes only and does not constitute formal legal or professional planning advice. While we make every effort to ensure our compliance criteria are accurate and reflective of current English planning policy (last verified: May 2026), planning laws, building regulations, and local Article 4 directions are subject to frequent change. We strongly advise obtaining a Lawful Development Certificate (LDC) from your Local Planning Authority before commencing any physical building works.

Recent Posts

Elmbrige Borough Planning Outbuildings
August 26, 2026
Complete guide to building a garden room in Elmbridge under Class E Permitted Development. Covers Esher, Cobham, Oxshott, and Weybridge rules.
Building Regulations for Surrey Garden Rooms and offices
August 6, 2026
Clear guide on UK Building Regulations for Surrey garden offices and rooms. Learn the 15m², 30m², non-combustible cladding, and Part P electric rules.
Surrey Heath planning rules for garden rooms
August 6, 2026
Complete guide to building a garden room in Surrey Heath under Class E Permitted Development. Covers Camberley, Bagshot, Lightwater, and Frimley rules.
June 25, 2026
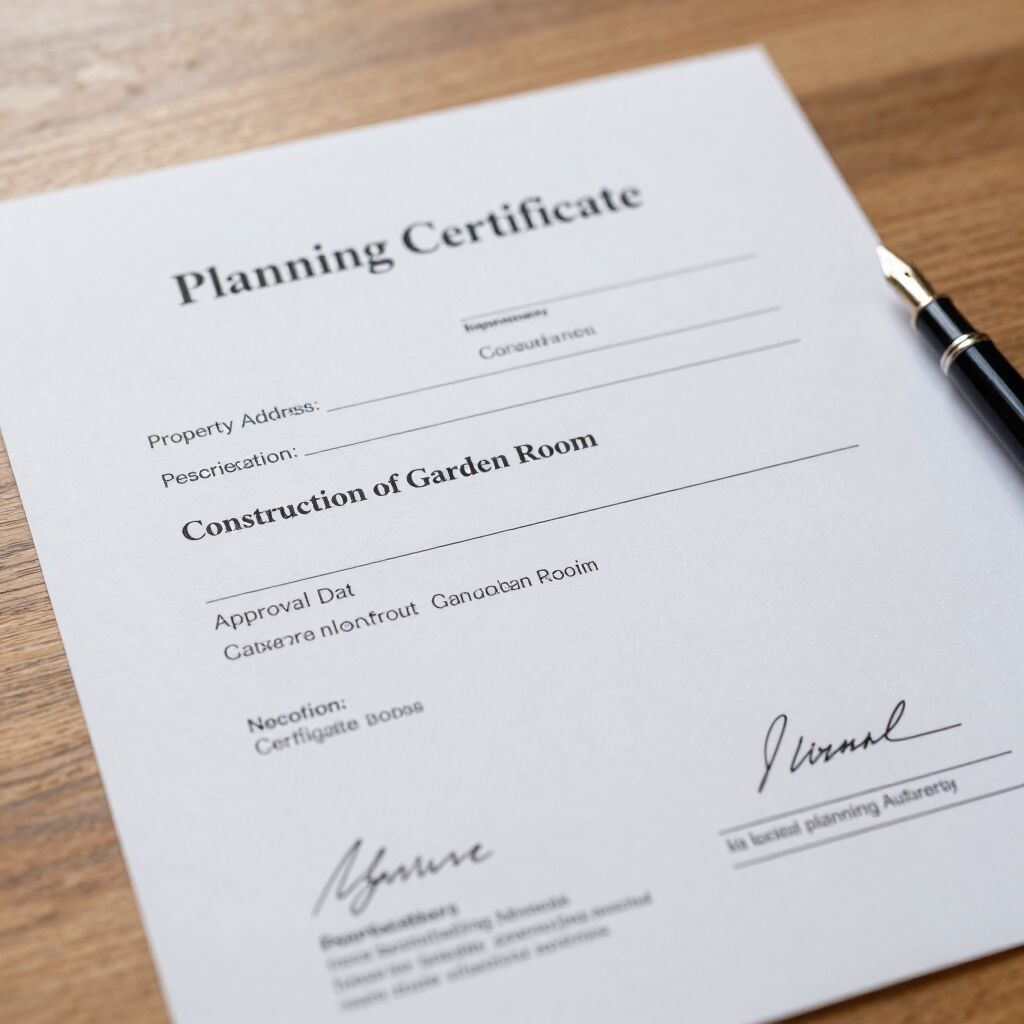
If your proposed garden office, gym, or studio fits neatly within the boundaries of national Permitted Development (Class E) guidelines, you are legally entitled to build without submitting a formal householder planning application.  However, "building without planning permission" is not the same as having official confirmation that your build is entirely legal. Local planning rules are complex, and subtle misinterpretations of boundary heights, curtilage percentages, or usage definitions can leave you vulnerable to investigations from borough enforcement officers. For absolute legal peace of mind, many Surrey homeowners choose to secure a Lawful Development Certificate (LDC) .
Soil Conditions for Surrey Garden Room
June 25, 2026
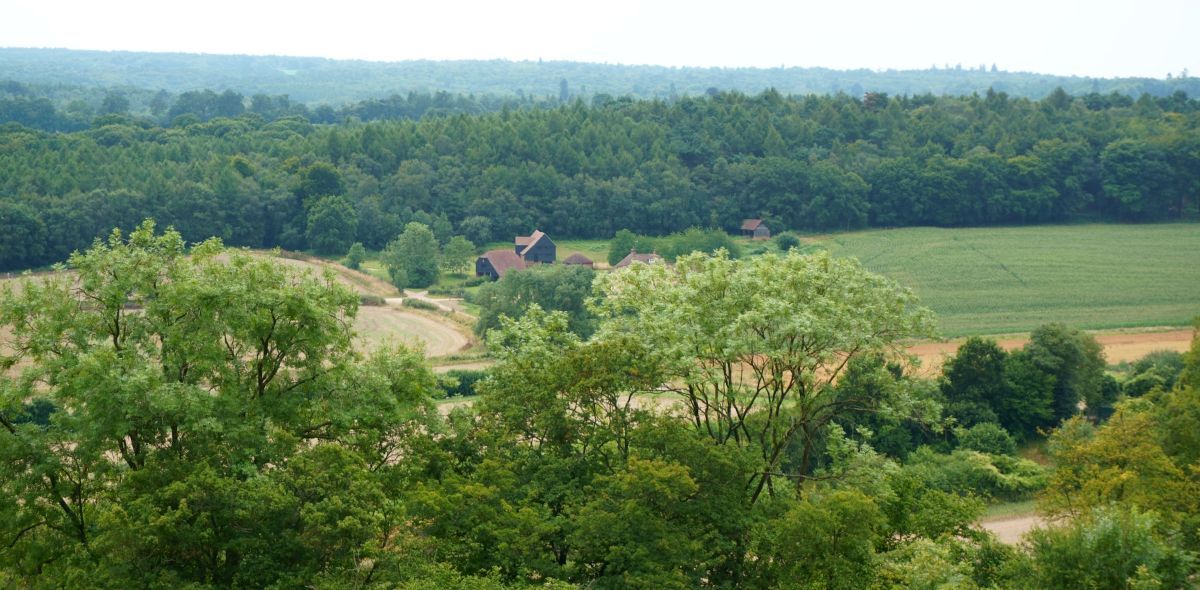
Building a garden room in Surrey? Discover how shrinkable clay soil, mature trees, and ground heave impact outbuilding base requirements.

Planning a Surrey garden office
May 29, 2026
Can you work from a garden room full-time under Permitted Development? Learn the strict definition of 'incidental use' enforced by Surrey councils.
May 29, 2026
Can you build a garden room on Green Belt land in Surrey? Discover the hidden 10-metre boundary rule, size restrictions, and Class E exemptions.