
Do Garden Rooms Need Building Regulations in Surrey? (15m² & 30m² Rules Explained)
A common point of confusion for Surrey homeowners is the difference between Planning Permission and Building Regulations. While Planning Permission (or Permitted Development) governs where a building sits and what it looks like, Building Regulations govern structural safety, fire separation, and electrical safety.
Most garden rooms in Surrey do not require full Building Regulations approval, provided they meet clear physical size, boundary distance, and usage thresholds.
1. The Key Building Regulations Size Thresholds
Under 15m² Internal Floor Area
If your garden room has an internal floor area of less than 15 square metres and contains no sleeping accommodation, it is completely exempt from Building Regulations.
- There are no restrictions on how close it can be built to a fence or boundary under Building Regulations.
- Standard timber cladding or composite materials can be used right up to the boundary line.
Between 15m² and 30m² Internal Floor Area
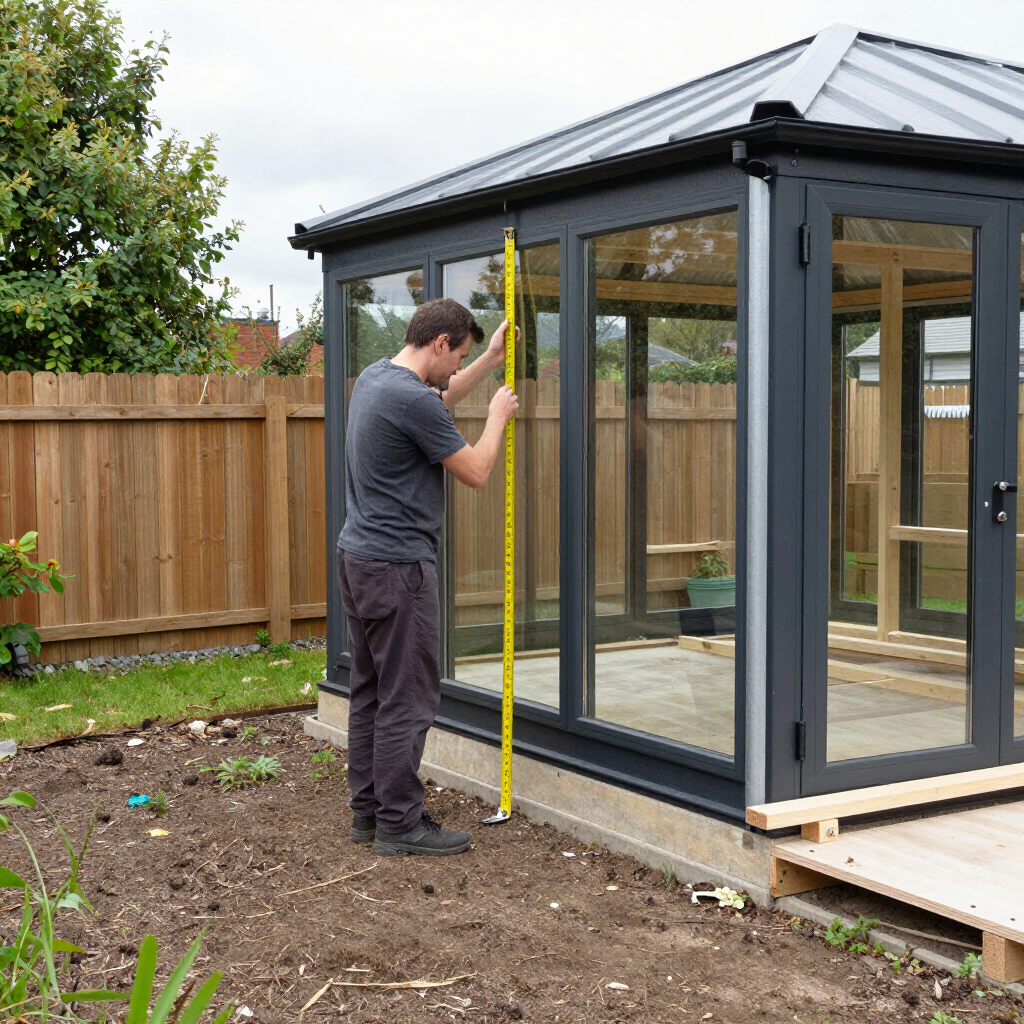
If the internal floor area is between 15m² and 30m² with no sleeping accommodation, the building is exempt from Building Regulations only if one of the following two conditions is met:
- The 1-Metre Boundary Setback: The entire structure (including fascias, gutters, and roof overhangs) sits at least 1.0 metre away from every property boundary.
- Substantially Non-Combustible Construction: If built closer than 1 metre to a boundary, the external walls facing that boundary must be constructed substantially of non-combustible materials (such as A2-s1,d0 fire-rated fiber cement cladding or brickwork).
Over 30m² Internal Floor Area
Any detached garden building with an internal floor area exceeding 30 square metres requires full Building Regulations approval, regardless of how far it is set back from boundaries or what materials are used.
2. Exceptions That Trigger Mandatory Sign-Off
Regardless of floor area or boundary distance, two specific triggers instantly remove your exemption:
- Sleeping Accommodation: If the garden room is used as a bedroom, guest annexe, or holiday let—even occasionally—full Building Control sign-off is mandatory covering structural integrity, fire alarms, and thermal insulation.
- Electrical Work (Part P): All mains electrical connections feeding a garden room must comply with
Part P of the Building Regulations. Wiring must be installed and certified by a registered competent person or inspected by local building control.

Quick Reference Summary Table
| Internal Floor Area | Sleeping Use? | Boundary Distance | Building Regs Required? |
|---|---|---|---|
| Under 15m² | No | Any distance | Exempt |
| 15m² to 30m² | No | 1.0 metre or more | Exempt |
| 15m² to 30m² | No | Under 1.0 metre | Exempt ONLY if non-combustible material |
| Over 30m² | No | Any distance | Full Approval Required |
| Any size | Yes | Any distance | Full Approval Required |
Disclaimer: The information provided on this page is for general guidance purposes only and does not constitute formal legal or professional planning advice. While we make every effort to ensure our compliance criteria are accurate and reflective of current English planning policy (last verified: May 2026), planning laws, building regulations, and local Article 4 directions are subject to frequent change. We strongly advise obtaining a Lawful Development Certificate (LDC) from your Local Planning Authority before commencing any physical building works.
Recent Posts