Building a Garden Room in the Surrey Green Belt: Permitted Development Exemptions

May 29, 2026

Share this article

Surrey contains the highest percentage of Metropolitan Green Belt coverage of any county in England. While sprawling properties across boroughs like Guildford, Waverley, Mole Valley, and Tandridge boast extensive gardens, they are subject to some of the strictest land protections in the UK.


For homeowners looking to install a luxury garden office, home gym, or creative studio, a common question arises: Can you build a garden room on Green Belt land in Surrey without planning permission?


The short answer is yes—but the national rules contain several specific geographic constraints unique to Surrey's protected landscapes that can easily trigger a council enforcement notice if overlooked.

The Baseline: Does the Green Belt Remove Permitted Development Rights?

A widespread misconception is that living in the Green Belt completely strips you of your Permitted Development (PD) rights. Fortunately, under the Town and Country Planning (General Permitted Development) Order, national Class E allowances for residential outbuildings still apply to standard Green Belt properties.


This means you can legally construct a detached garden building without submitting a formal planning application to your local borough council, provided your project strictly adheres to standard structural dimensions:


  • The 2.5-Metre Height Cap: If your proposed building sits within 2 metres of any property boundary line, the absolute maximum total height cannot exceed 2.5 metres from natural ground level.


  • The 50% Curtilage Restriction: The total footprint of all outbuildings, sheds, and extensions must not occupy more than 50% of the total land area surrounding your original house (as it stood in 1948 or when built).


  • Incidental Use Mandate: The building must be used for purposes "incidental to the enjoyment of the dwelling house." A home office, gym, cinema room, or hobby studio qualifies seamlessly.


The Hidden 10-Metre Trap: Position Matters in Surrey Gardens

While standard Green Belt land retains basic Permitted Development rights up to the 50% curtilage threshold, the rules become significantly stricter if your property also falls within a designated Area of Outstanding Natural Beauty (AONB)—such as the protected landscapes of the Surrey Hills.


On designated AONB land, a strict statutory constraint limits the size of outbuildings placed deep within your garden:


The 20-Metre Distance Restriction: On AONB land, any garden building situated more than 20 metres away from the main rear wall of your house is strictly limited to a maximum total footprint of 10 square metres.


If your property sits within the Surrey Hills AONB and you place a 4m x 3m (12 sqm) garden office at the bottom of a deep lawn past that 20-metre threshold, you will automatically trigger the requirement for full planning permission, even if it ticks every other height and boundary rule.


For specific local authority guidelines within North-West Surrey, see our full breakdown on Surrey Heath Borough Council Garden Room Rules.

Article 4 Directions: Check Your Specific Surrey Borough

Even if your project fits national guidelines perfectly, individual Surrey local planning authorities possess the power to override these rights using Article 4 Directions. These directions are typically introduced in historic pockets, near listed buildings, or in high-density Conservation Areas to protect local character.


Before breaking ground, it is critical to verify if an Article 4 Direction has been served on your specific postcode by checking with your local authority framework:


  • Guildford Borough Council: Frequently implements restrictions around the historic town centre and surrounding villages like Shere and Clandon.


  • Waverley Borough Council: Enforces meticulous guidelines across affluent rural zones in Farnham, Godalming, and Haslemere.


  • Mole Valley District Council: Manages vast swathes of protected landscape stretching from Dorking to Leatherhead, where Green Belt buffers are fiercely protected.


Summary Checklist for Surrey Homeowners

Before engaging in any project, run through this local verification checklist:


  1. Map the distance: Is the build location within 20 metres of the main house? If not, keep the floor area under 10 square metres.

  2. Measure the boundaries: If it is within 2 metres of a fence or wall, ensure your chosen installer guarantees a maximum roof height of 2.5 metres.

  3. Audit the usage: Ensure the space is not being plumbed or partitioned for primary sleeping accommodation or full-time residential use, as this legally reclassifies the build as an annex, stripping away all Permitted Development rights.


Mitigate Your Risks with a Professional Assessment

Failing to comply with local interpretations of Class E legislation can result in costly, stressful rectification demands from borough enforcement officers.


If you want to verify your property's specific curtilage compliance or need assistance calculating boundary height clearances accurately on sloping ground, you can request an independent check.


Our approved network includes fully vetted garden room installers who will happily advise on the suitability of your potential project and garden space.


Disclaimer:The information provided on this page is for general guidance purposes only and does not constitute formal legal or professional planning advice. While we make every effort to ensure our compliance criteria are accurate and reflective of current English planning policy (last verified: May 2026), planning laws, building regulations, and local Article 4 directions are subject to frequent change. We strongly advise obtaining a Lawful Development Certificate (LDC) from your Local Planning Authority before commencing any physical building work

Recent Posts

Building Regulations for Surrey Garden Rooms and offices
August 6, 2026
Clear guide on UK Building Regulations for Surrey garden offices and rooms. Learn the 15m², 30m², non-combustible cladding, and Part P electric rules.
Surrey Heath planning rules for garden rooms
August 6, 2026
Complete guide to building a garden room in Surrey Heath under Class E Permitted Development. Covers Camberley, Bagshot, Lightwater, and Frimley rules.
June 25, 2026
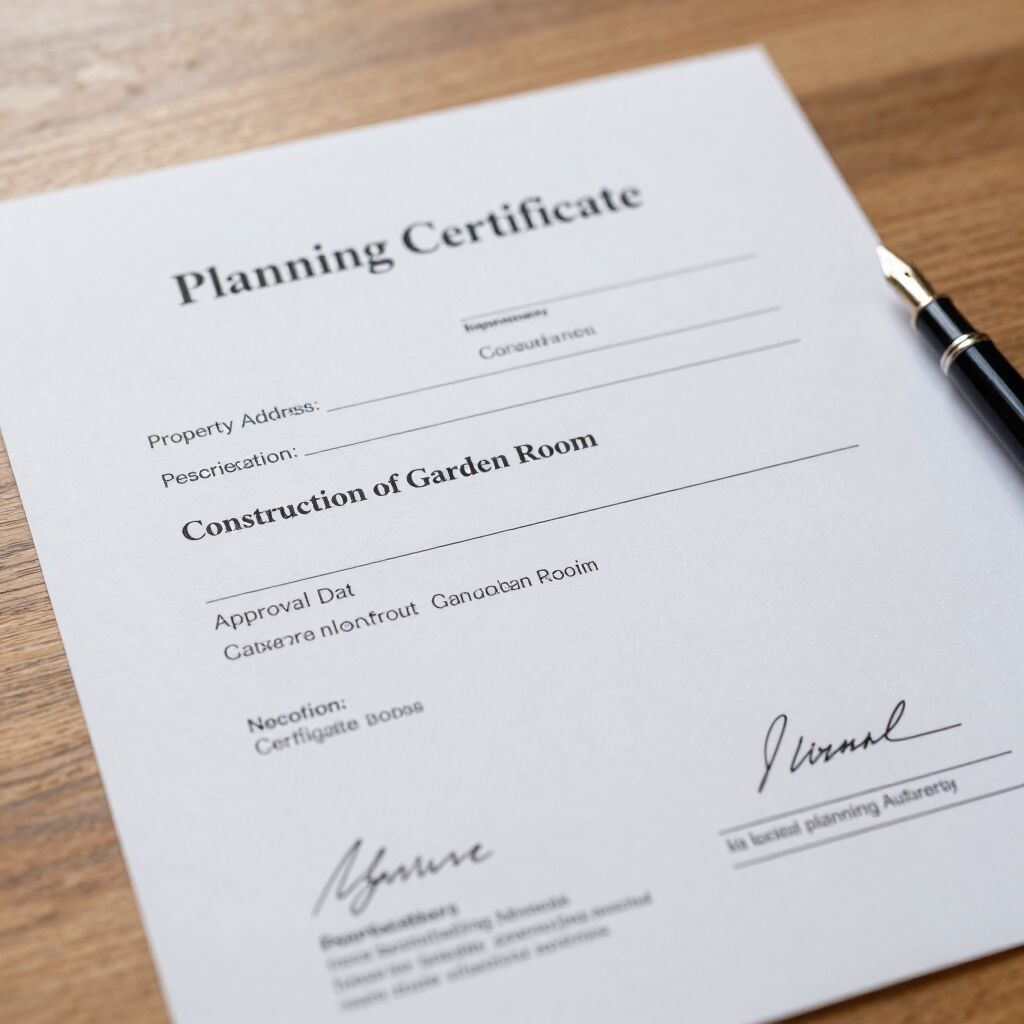
If your proposed garden office, gym, or studio fits neatly within the boundaries of national Permitted Development (Class E) guidelines, you are legally entitled to build without submitting a formal householder planning application.  However, "building without planning permission" is not the same as having official confirmation that your build is entirely legal. Local planning rules are complex, and subtle misinterpretations of boundary heights, curtilage percentages, or usage definitions can leave you vulnerable to investigations from borough enforcement officers. For absolute legal peace of mind, many Surrey homeowners choose to secure a Lawful Development Certificate (LDC) .
Soil Conditions for Surrey Garden Room
June 25, 2026
Building a garden room in Surrey? Discover how shrinkable clay soil, mature trees, and ground heave impact outbuilding base requirements.

Planning a Surrey garden office
May 29, 2026
Can you work from a garden room full-time under Permitted Development? Learn the strict definition of 'incidental use' enforced by Surrey councils.