
Elmbridge Garden Room Planning Guide: Esher, Cobham & Weybridge
Planning a luxury garden room, high-spec home office, or personal gym in the Borough of Elmbridge involves navigating generous plot sizes alongside strict local planning constraints. Properties across Esher (KT10), Cobham (KT11), Walton-on-Thames (KT12), Weybridge (KT13), and Oxshott feature some of Surrey’s highest land values.
Ensuring your outbuilding strictly adheres to Class E Permitted Development rules protects your investment and prevents conveyancing delays when selling your home.
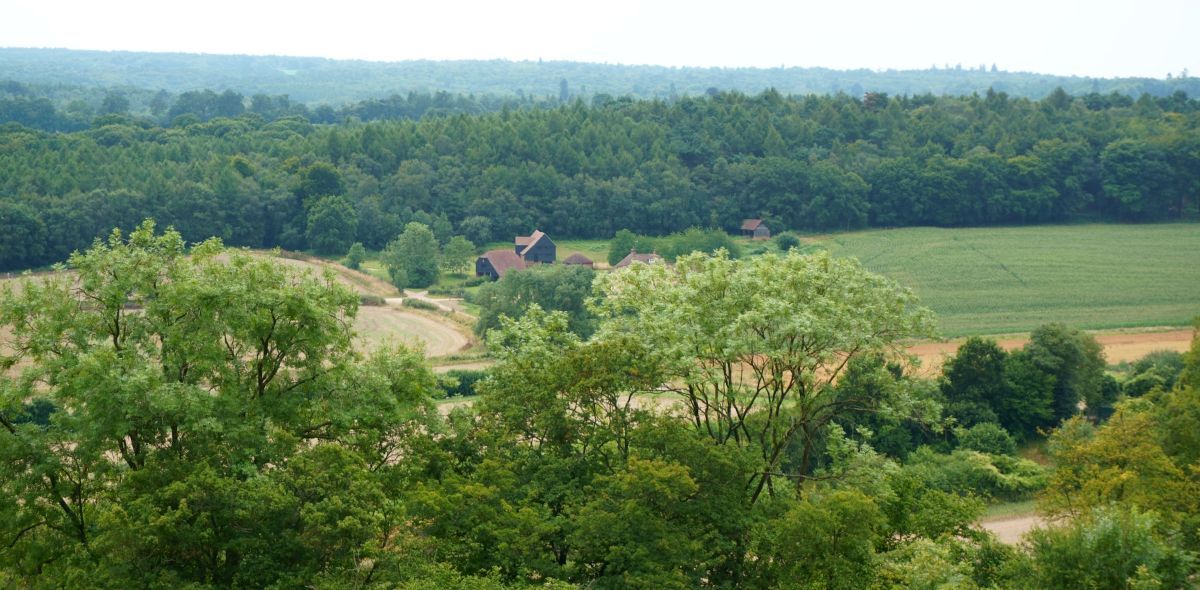
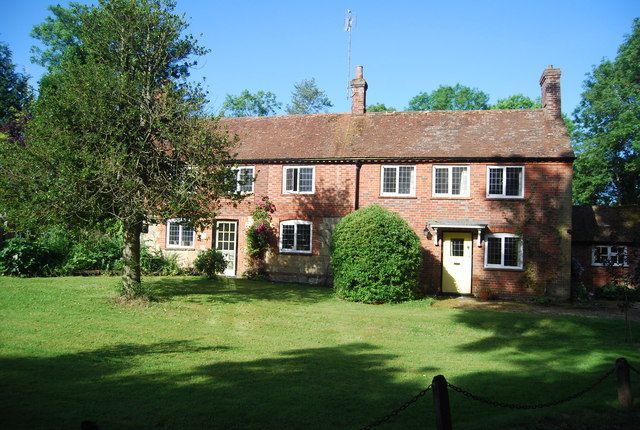
Photo: Elmbrige by N Chadwick via Geograph.org.uk, licensed under CC BY-SA 2.0.
1. Class E Permitted Development Rules in Elmbridge
Most detached garden buildings across Elmbridge are constructed under Class E of the Town and Country Planning (General Permitted Development) (England) Order 2015. If your property is a single-family dwelling house, planning permission is not required provided your proposed structure meets these strict physical parameters:
- Incidental Use Only: The building must be used solely for a purpose "incidental" to the main dwelling house (such as a garden office, gym, art studio, or storage). It must not be used as primary residential accommodation, an independent dwelling, or a sleeping space.
- 50% Curtilage Limit: All outbuildings, sheds, and extensions constructed since the original house was built (or since 1 July 1948) must not cover more than 50% of the total garden land surrounding the original house.
- Positioning: The building cannot sit forward of the principal elevation (the front wall facing the highway) of the main house.
- Height Restrictions:
- Maximum eaves height: 2.5 metres.
- Maximum overall height (dual-pitched roof): 4.0 metres.
- Maximum overall height (flat roof or any other roof design): 3.0 metres.
- The 2-Metre Boundary Boundary Proximity Rule: On larger plots across Esher, Cobham, and Oxshott, homeowners often desire taller dual-pitch or apex designs. However, if any point of the garden room sits within 2 metres of any property boundary, the maximum permitted height of the entire structure drops to 2.5 metres.
2. Local Planning Nuances: Green Belt, Conservation & Article 4
While national Class E rules apply across Elmbridge, specific geographical designations introduce additional planning scrutiny:
Metropolitan Green Belt (Oxshott, Cobham, and Downside Fringes)
Substantial portions of southern and eastern Elmbridge lie within the Metropolitan Green Belt. Class E Permitted Development rights still apply on domestic land within the Green Belt, but Elmbridge Borough Council monitors outbuilding scale closely. Constructing excessively large outbuildings that resemble primary living spaces or commercial premises will trigger local planning enforcement investigations.
Conservation Areas (Esher, Claygate, Long Ditton, Weybridge)
If your home is located within a designated Conservation Area, Permitted Development rights are restricted. Outbuildings positioned at the side of the dwelling house will require full planning permission. Furthermore, high-end materials such as natural timber cladding, dark slate, or zinc roofs are often required by local planning guidance to maintain the area's visual character.

3. Avoiding Enforcement & Protecting Property Value
The 10-Year Enforcement Window
Following planning legislation reforms, local authorities now have a 10-year enforcement window (updated from the former 4-year rule) to issue enforcement notices against unauthorized operational development. An unapproved garden room that breaches height or usage rules remains legally vulnerable for a decade.
Lawful Development Certificates (LDCs)
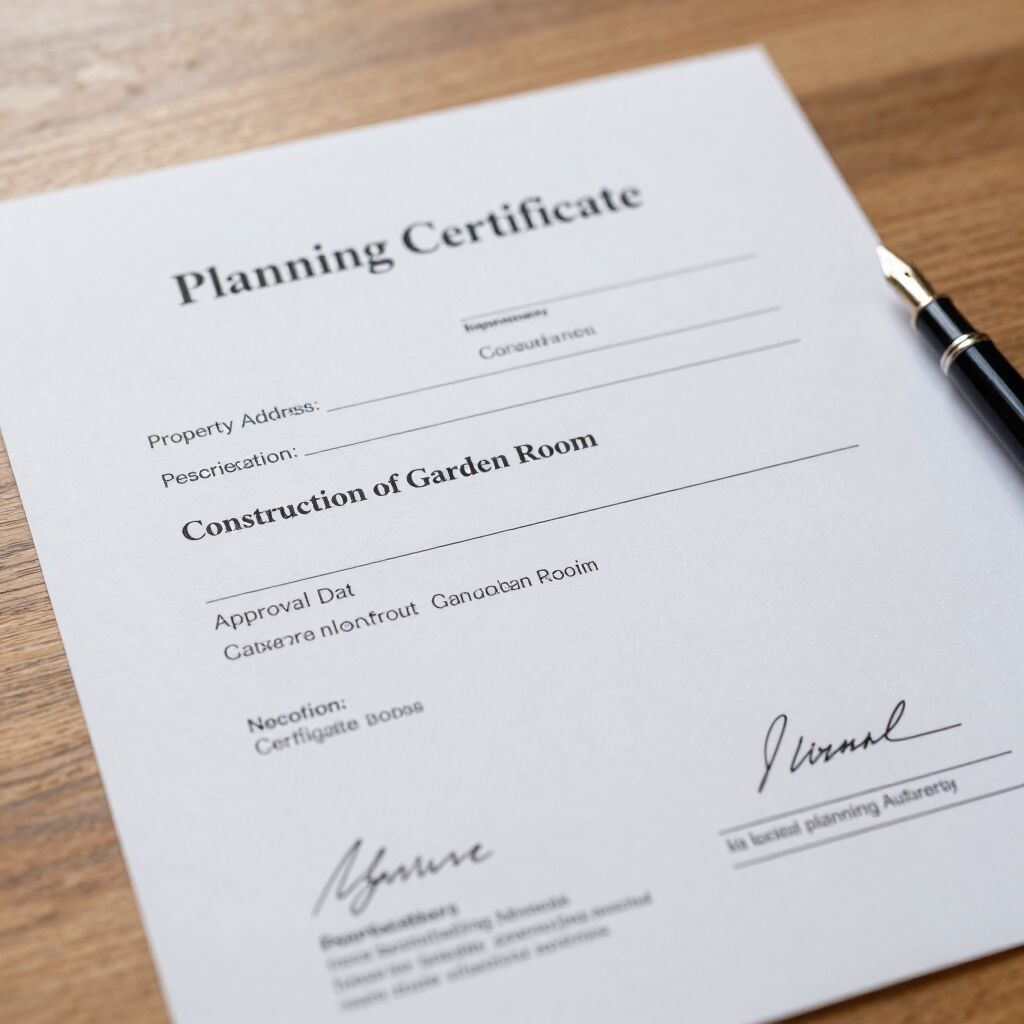
To guarantee complete legal certainty, homeowners in Elmbridge should apply for a Lawful Development Certificate (LDC) from Elmbridge Borough Council prior to build completion. An LDC serves as formal, legal proof that your garden room complied with all Class E criteria at the time of construction, streamlining future conveyancing and protecting your home's resale value.
Disclaimer: The information provided on this page is for general guidance purposes only and does not constitute formal legal or professional planning advice. While we make every effort to ensure our compliance criteria are accurate and reflective of current English planning policy (last verified: May 2026), planning laws, building regulations, and local Article 4 directions are subject to frequent change. We strongly advise obtaining a Lawful Development Certificate (LDC) from your Local Planning Authority before commencing any physical building works.
Recent Posts